
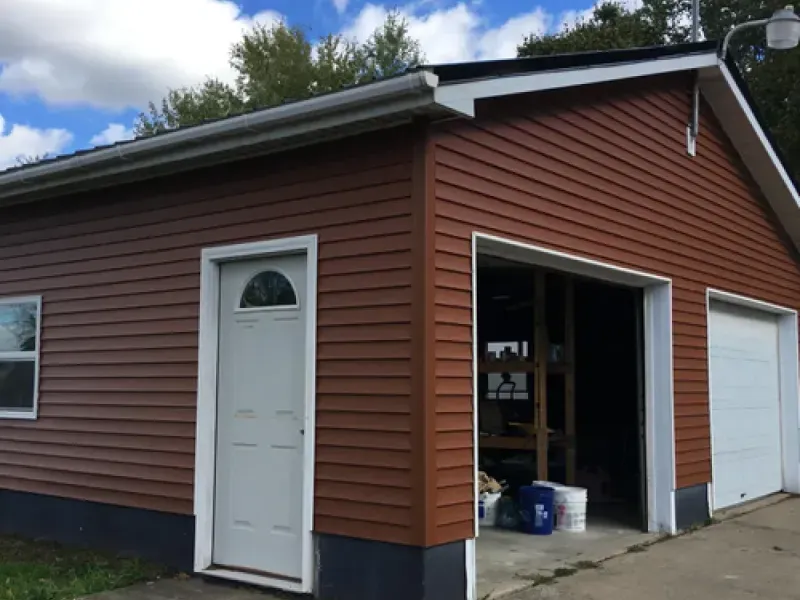
Storage and Workshop Space That Grows With Your Needs
Garages & Pole Barns in Adams for property owners requiring vehicle storage, equipment protection, and functional work areas
Property limitations and household growth often mean vehicles, tools, and equipment end up stored outdoors where weather accelerates wear. DeWitt Construction LLC constructs detached garages, multi-bay structures, and pole barns designed for your intended use, whether that's vehicle storage, workshop space, agricultural equipment housing, or future expansion. Pole barn construction uses treated posts embedded in concrete to support roof trusses and wall girts, creating open interior spans without load-bearing interior walls. Conventional garages use full foundation or slab-on-grade construction with framed walls that allow insulation and interior finishing.
Both building types require site grading for drainage, door sizing based on equipment dimensions, and roof design that handles Northern New York snow loads without excessive deflection. Electrical service, overhead door installation, and window placement get planned during design to avoid coordination problems during construction.
Request a project consultation to discuss building size, site placement, and construction methods suited to your property and intended use.
How Garage and Barn Construction Supports Long-Term Function
Planning involves determining building dimensions based on what you're storing, how much clearance you need around vehicles or equipment, and whether future expansion might require additional bays or extended roof coverage. Site selection accounts for driveway access, utility connections, setback requirements, and how the building relates to your home and property boundaries. Treated posts or frost-protected foundations prevent settling and structural movement in areas with deep frost penetration and seasonal ground movement.
Once complete, you'll notice how protected storage extends equipment lifespan, how organized space simplifies finding tools and materials, and how enclosed workshop areas allow projects to continue regardless of weather. Overhead doors provide wide access for larger vehicles and equipment, while pedestrian doors and windows improve interior lighting and ventilation. Metal roofing and siding require minimal maintenance and handle snow shedding better than shingled roofs on lower-pitch structures.
Construction methods vary based on budget and finish requirements, with pole barns offering lower cost and faster construction for utilitarian uses, while conventional framing allows insulation, drywall, and finished interior space suitable for climate-controlled workshops or hobby areas.
Common Questions About This Service
Property owners planning garage or barn construction typically ask about design options, site requirements, and how building methods affect cost and functionality.
What site preparation is needed before construction?
Grading, drainage planning, and utility trenching happen first, with soil compaction or gravel base required for slab foundations and access drives.
How does pole barn construction differ from conventional framing?
Pole barns use embedded posts to support the structure, eliminating the need for a full foundation and allowing faster construction with lower material costs, though interior finishing options are more limited.
What factors determine building size and layout?
Vehicle dimensions, turning radius for backing equipment in and out, overhead clearance for lifted vehicles or tall equipment, and future storage needs all affect bay width, door height, and overall building footprint.
Why do some barns and garages develop condensation issues?
Lack of ventilation, temperature differences between interior and exterior, and moisture from vehicles or equipment create condensation on cold surfaces, requiring soffit and ridge vents or mechanical ventilation to control.
When should I plan a garage or barn project?
Spring construction allows foundation or post installation when ground conditions are manageable in Adams, though planning and permitting should begin during winter for optimal project timing.
DeWitt Construction LLC builds garages and pole barns tailored to your storage needs, property layout, and long-term plans, using construction methods suited to Northern New York weather and site conditions. Schedule a consultation to review your project goals and explore building options for your property.